Phase One
Villa Atlantis The Palm 2
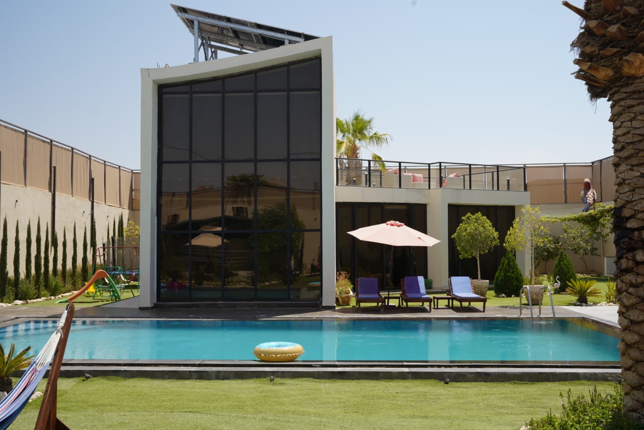
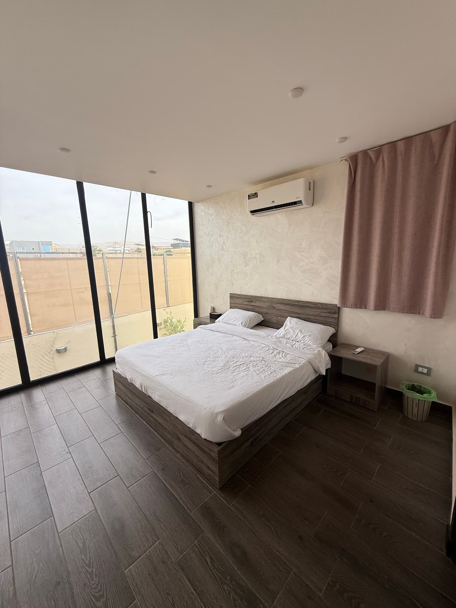
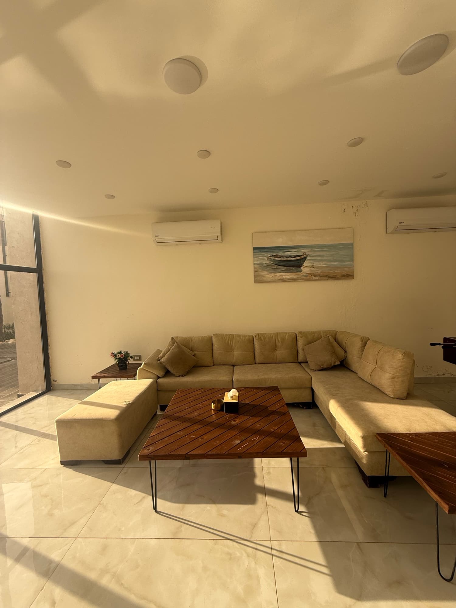
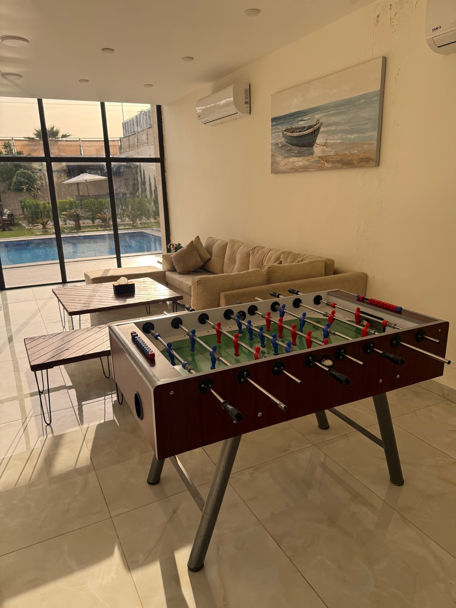
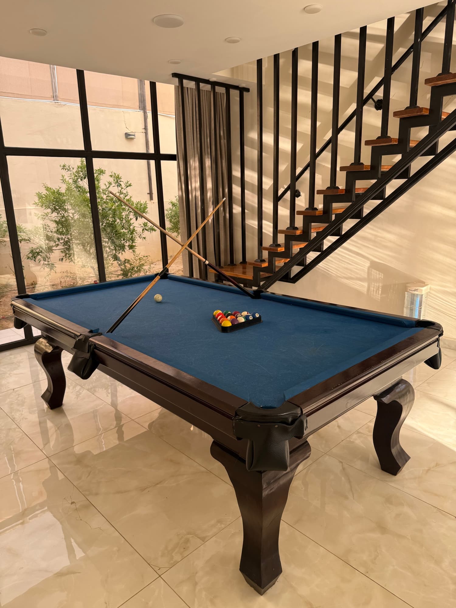
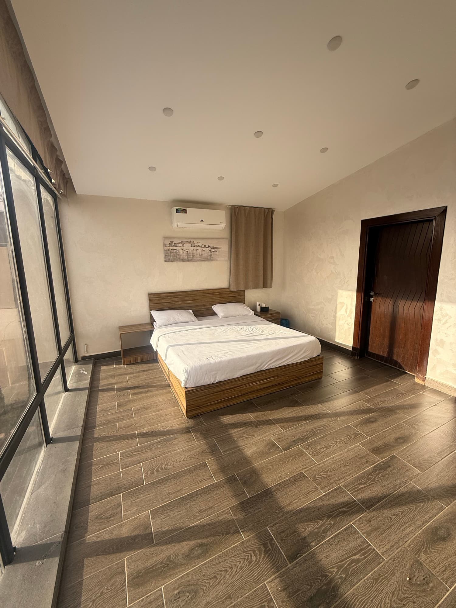
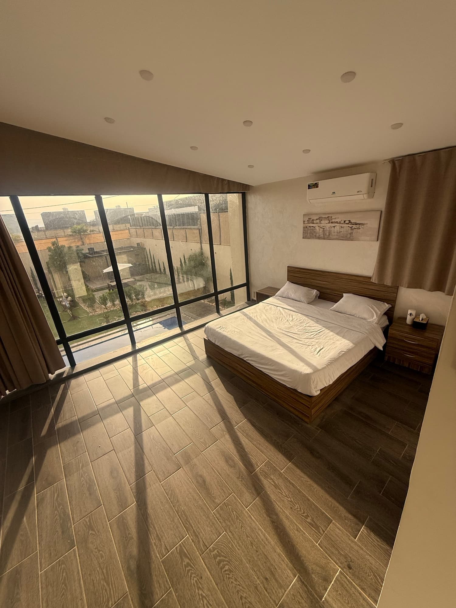
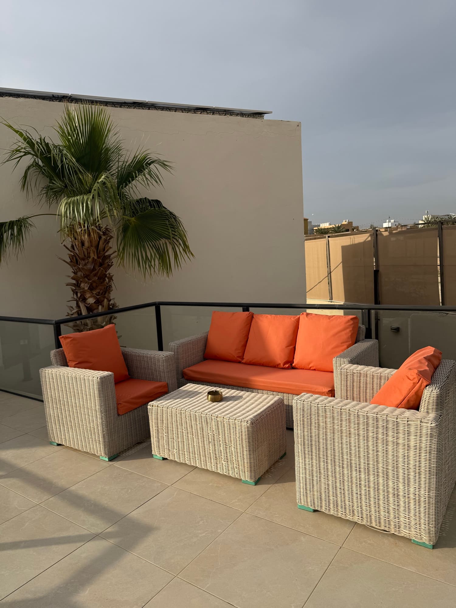
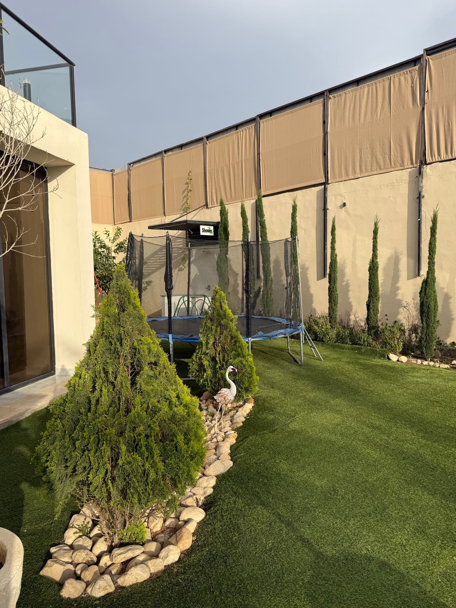
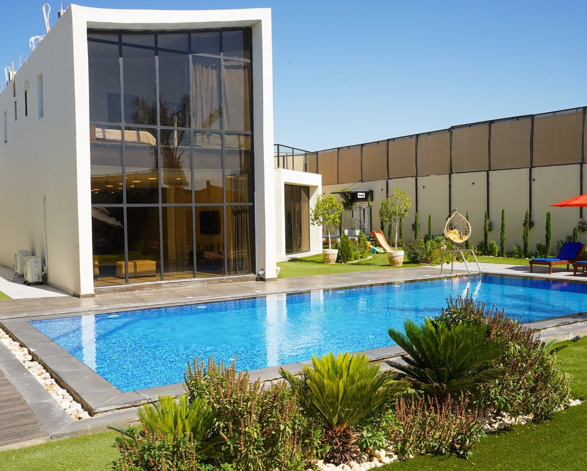
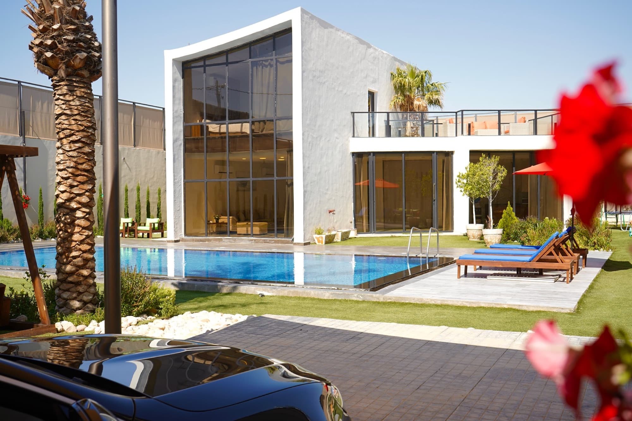
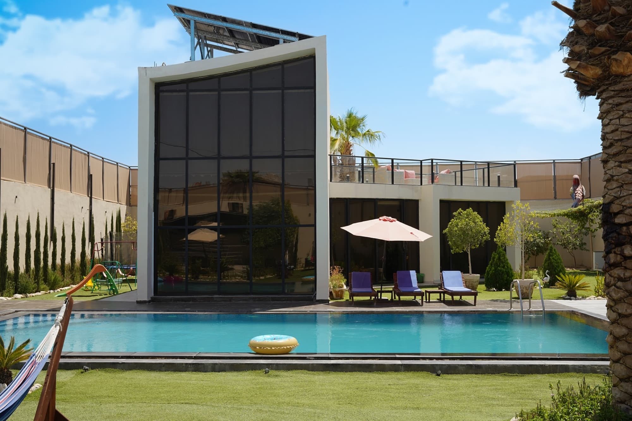
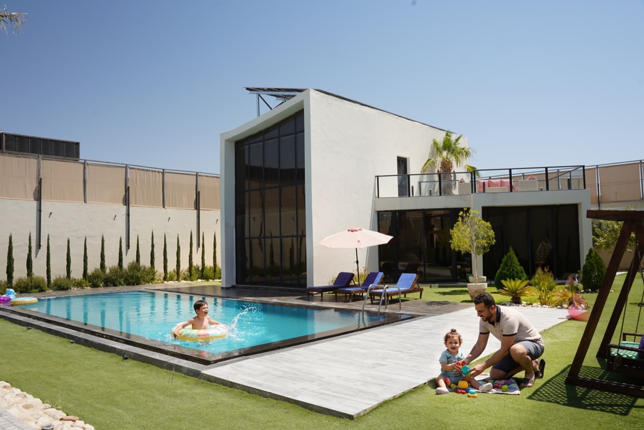
Villa Atlantis The Palm 2 carries a distinctive architectural character with a contemporary design unlike most projects in the area. It consists of two floors in an American open-plan system: the ground floor holds a sitting room, a games hall, an American-style kitchen, and a modern bathroom; the first floor holds two master bedrooms — one with a remarkable view over the mountains of Palestine, the Dead Sea, and the swimming pool — plus a wide outdoor terrace with a unique design overlooking the mountains of Palestine and the Dead Sea, made for the most beautiful gatherings and evenings. The games hall includes billiards and foosball, and the outdoor area includes children's playground equipment.
1,000 m² Outdoor Grounds
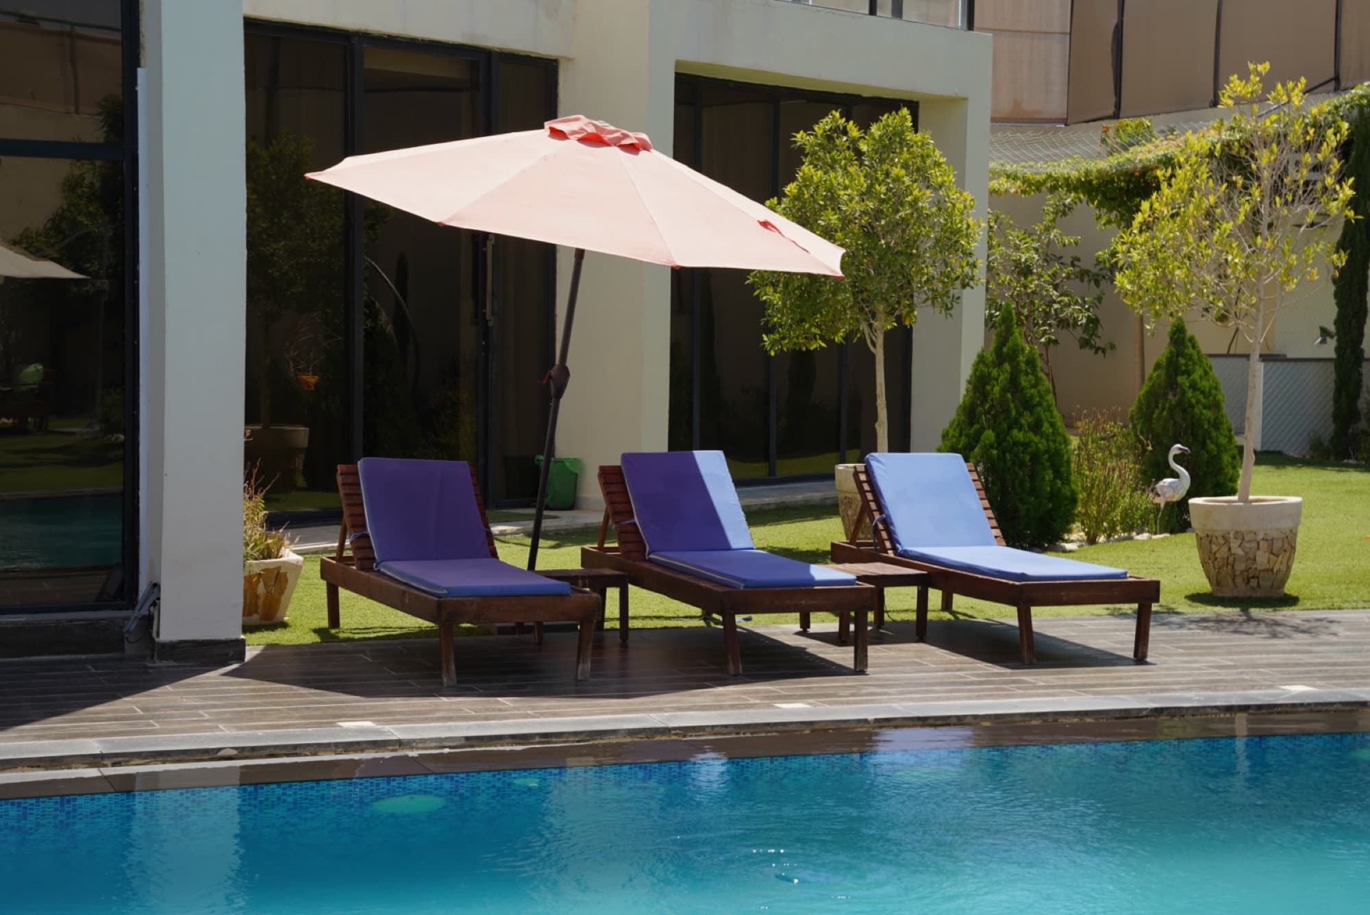
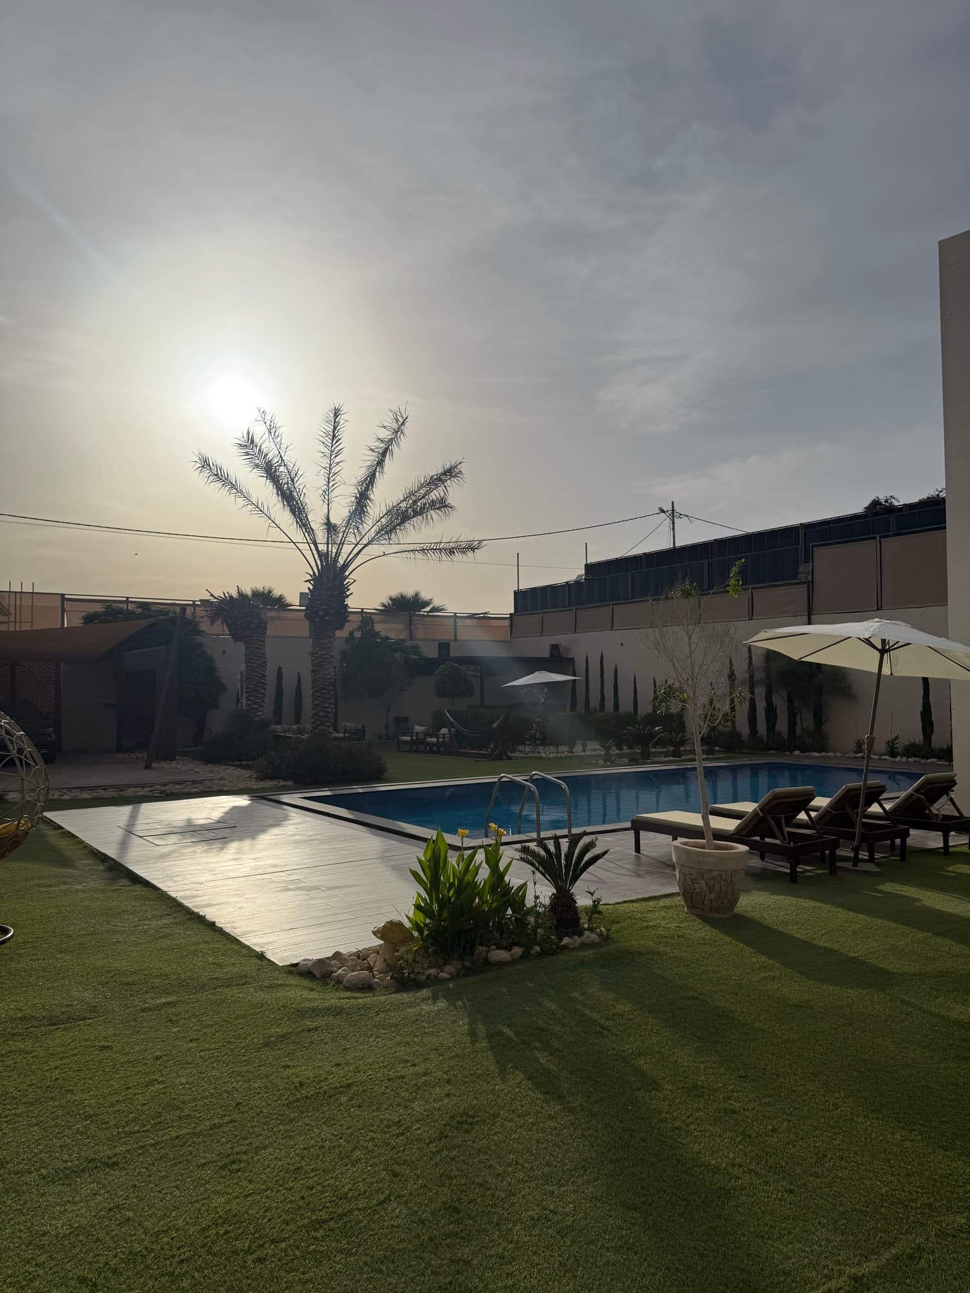
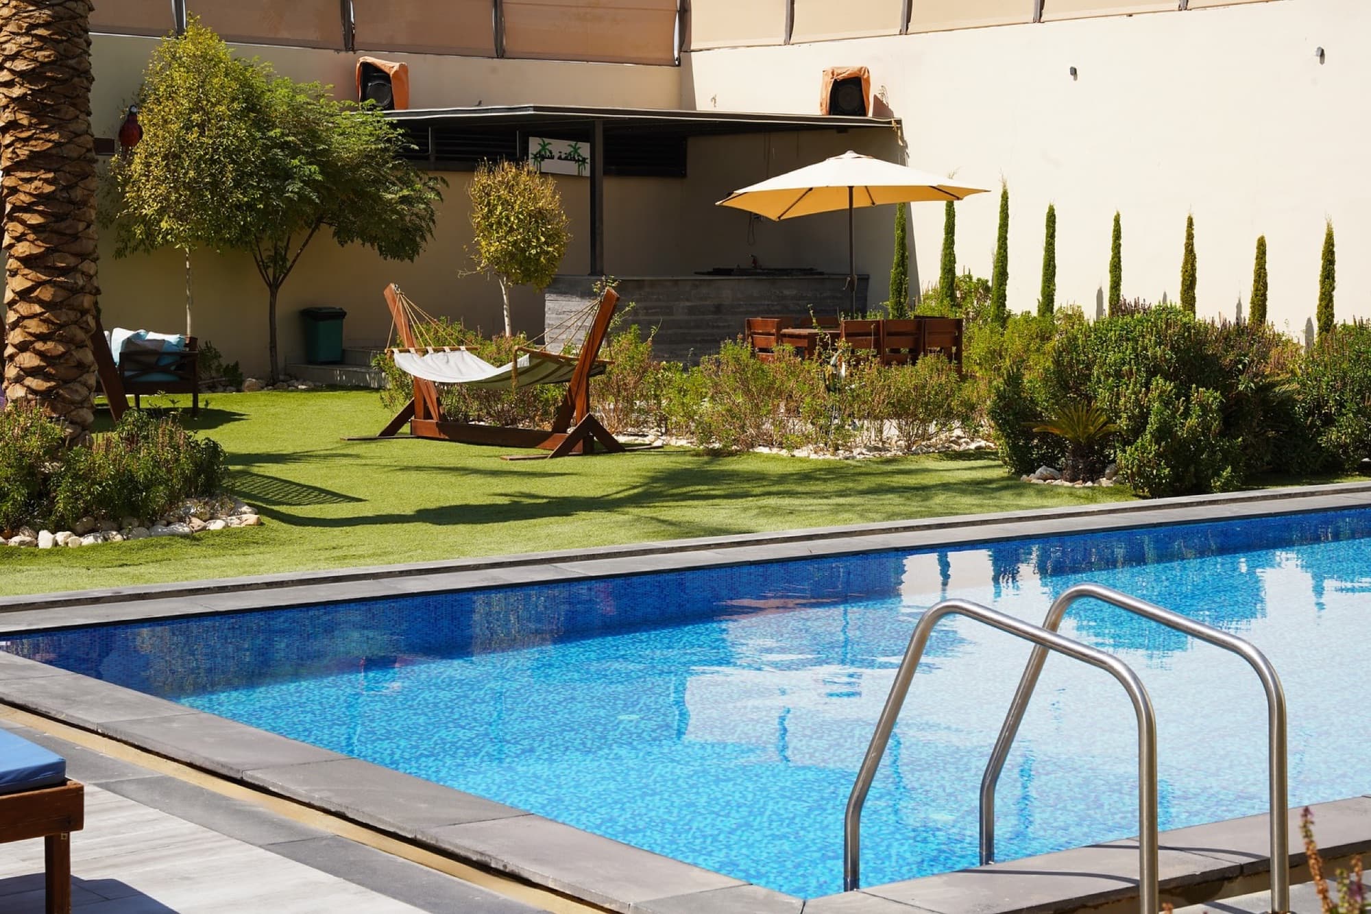
The villa is designed and built on 1,000 m² of grounds featuring beautiful outdoor seating areas, waterfalls, a dedicated barbecue spot, and a dining table.
Hotel Overflow Pool (14×6 m)
The pool features the elegant hotel overflow system, measuring 14×6 m, starting at a depth of 75 cm and reaching 1.75 m.
Engineered Landscaping
All areas surrounding the seating spaces were planted with the most beautiful trees suited to the region, selected by a team of engineers for the finest moments of rest.
Two-Car Garage
The villa includes a two-car garage with a beautiful design that suits the place.
Video Tour
Gallery